Christine Sands

BEDS4
BATHS3 full
SQUARE FEET2,435
MLS#929256
STATUSActive
PROPERTY TYPEResidential - Single Family
SUBDIVISIONRaleigh Court
Property Description
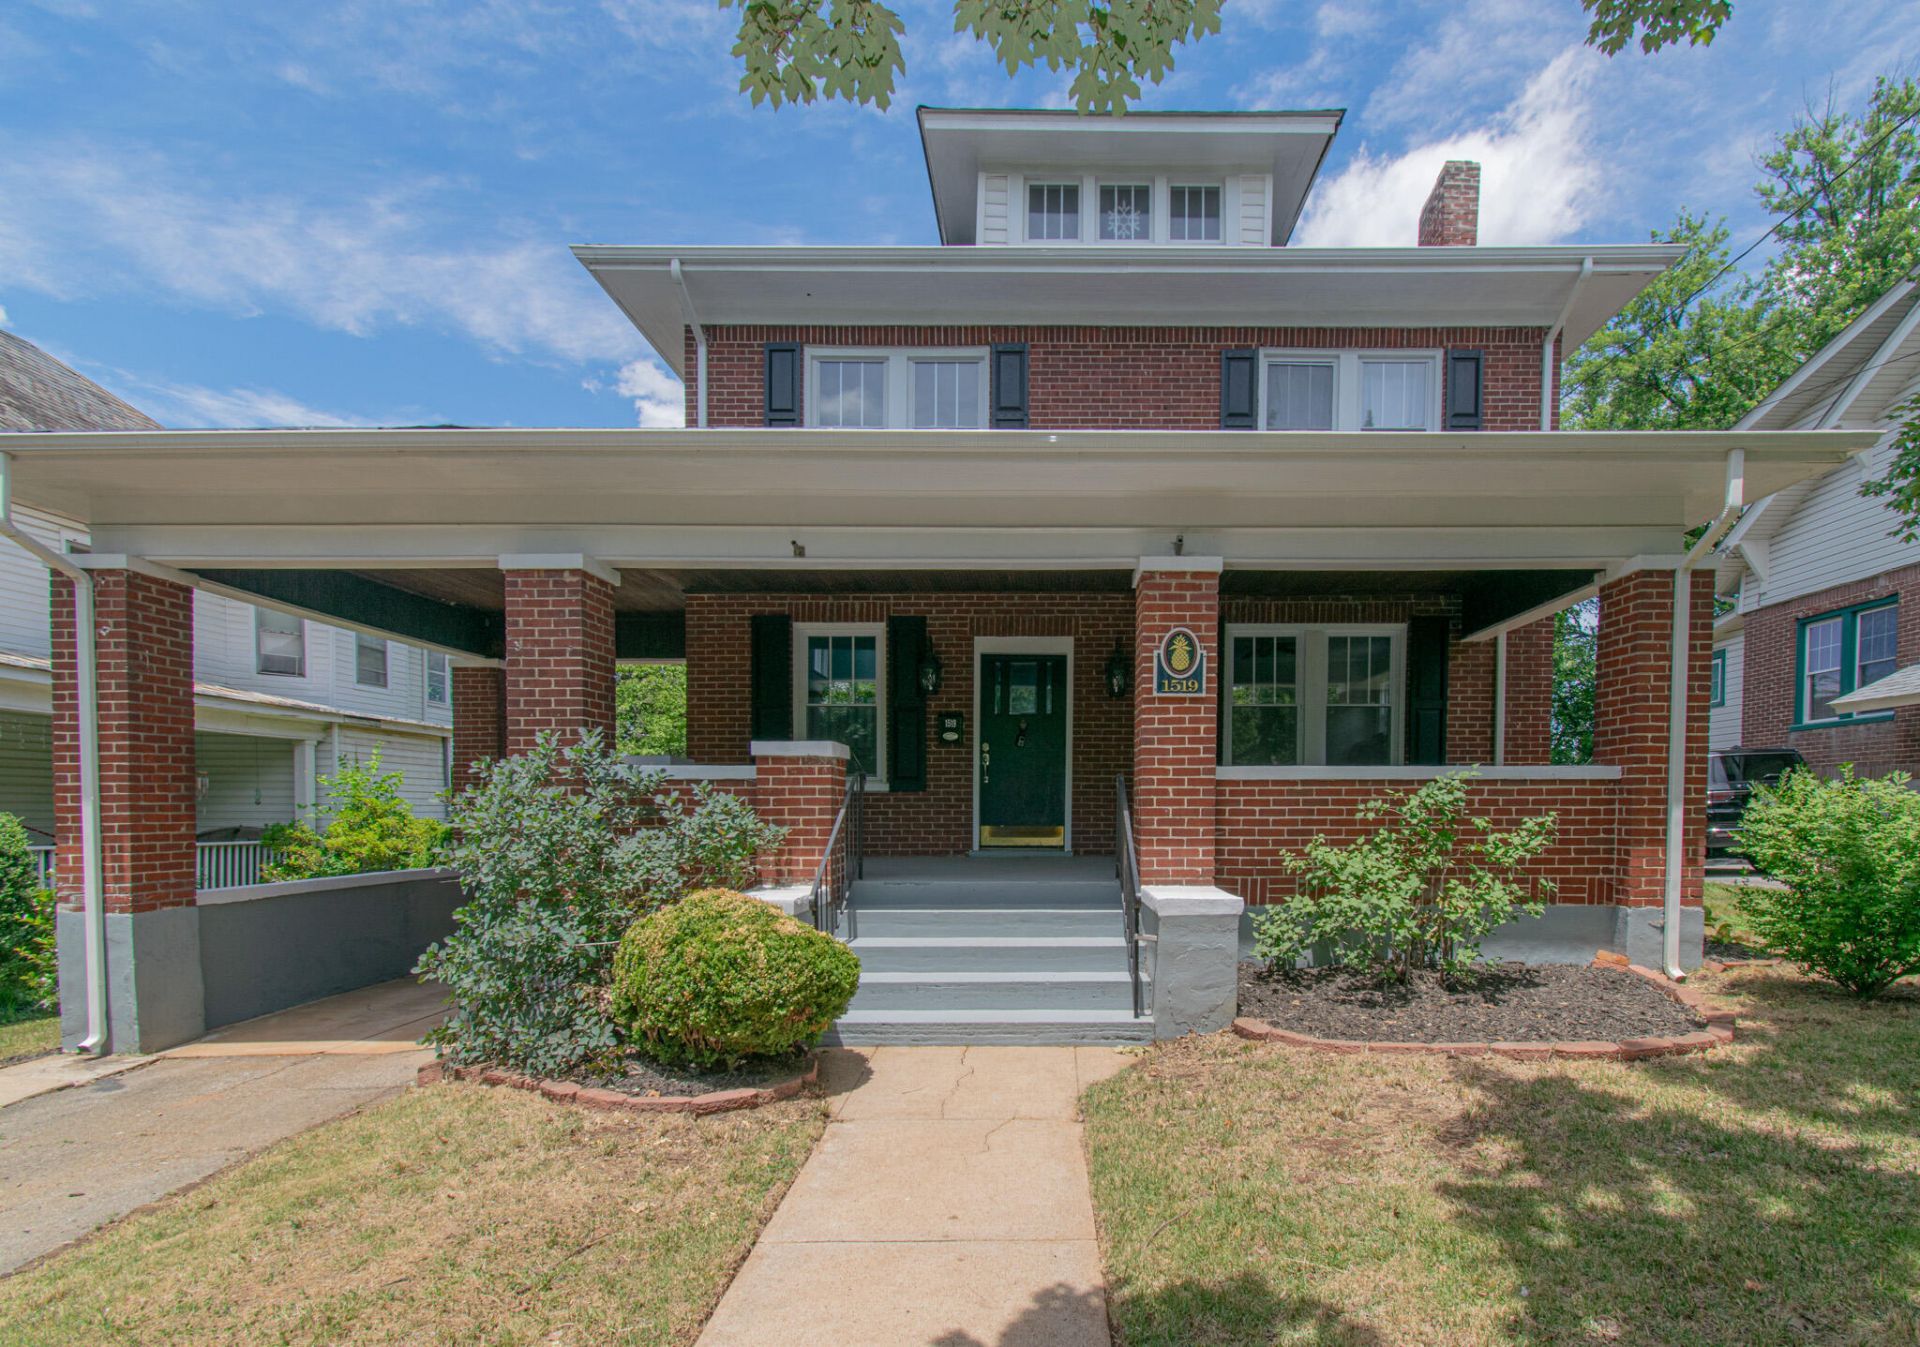
Beautiful American Foursquare just blocks from Grandin Village! This timeless brick home blends classic charm w/ modern comfort, featuring a thoughtfully designed first-floor addition for true main-level living. A convenient carport & inviting front porch create a warm welcome. Inside, the foyer opens to a spacious living room, formal dining room, and custom kitchen with direct access to the back deck & yard ~ perfect for entertaining. The expansive main-level primary suite offers comfort and flexibility. Upstairs, you'll find two generously sized bedrooms with a shared hall bath, plus a second private primary featuring its own ensuite, laundry room and a secluded balcony, ideal for relaxing and enjoying the breathtaking mountain views!
Property Features
Property Type: Residential - Single Family
Basement: Yes
Cooling: Heat Pump Electric
Garage: 1
Heating: Heat Pump Electric
Home Style: 2 Story, Foursquare
Lot Size: 0.14 Acres
Taxes: $5,637
Year Built: 1925
Amenities
Ceiling Fan(s)
Walk-In Closet(s)
Garden Space
Feature Descriptions
Appliances: Dishwasher, Range Gas
Area Amenities: Public Transport
Days on Site: 61
Exterior: Brick
Exterior Door(s): Wood
Floor: Concrete, Tile - i.e. ceramic, Wood
Lot Dimensions: 0.14 acre(s)
Parking: Primary Covered: Carport Attached, Uncovered: Off Street Parking
Porch: Front Porch, Rear Porch
Sewer: Public Sewer
Special View Info: Mountain(s)
Water: Public
Window: Tilt-In
Local Schools
High School: Patrick Henry
Middle School: Woodrow Wilson
Elementary School: Virginia Heights
Listed By / Shown By
Listed By
Agency Name: MKB, REALTORS(r)

Shown By
Agent Name: Christine Sands
Agent Phone: Cell: (240) 252-8427
Estimate Your Payment
Estimated Payment
$ 1,640.14 per month $1,034.78 Principal & Interest $469.75 Property Tax $135.61 Homeowner's InsuranceChange Payment Information
Privacy Policy / DMCA Notice / ADA Accessibility


This site is hosted, designed and copyright
© 1994 - 2026 by
Delta Media Group, Inc. -- Patent Pending --
1519 Westover Ave Sw | MLS# 929256
This single family home located at 1519 Westover Ave Sw, Roanoke, VA 24015 is currently listed for sale by MKB, REALTORS(r), with an asking price of $464,950. This property was built in 1925 and has 4 bedrooms and 3 full baths with 2435 sq. ft. Westover Ave Sw is located in the Raleigh Court subdivision. Search Raleigh Court real estate on csands.mkbrealtors.com today.